Log cabin kits designed for peace, purpose, and off-grid living. Proudly local to the Comox Valley, serving Vancouver Island and beyond.
Built for Rest.
Ready for the Wilderness.
5-Year Kit Warranty
Every EZ Log kit is covered for 5 years from ship date.
Our Own Assembly Crew
We build what we sell, with our own experienced crew.
Permits Handled
Permit paperwork runs through Refuge Cabins Co.
Delivery Arranged
Organized per site, across the Island and beyond.
See One In Person
Walk through our display model before you buy.
In Stock Now
One of each in stock and available now. When one is gone, it is gone until the next shipment.

In stock — only 1 available.
The Billings is an EZ Log Classic Series bunkie with 106 sq ft of space and 40mm interlocking log walls.
To reserve or ask about this model, message us through the contact form or call/text Spencer at 778-585-8030.
In stock — only 1 available.
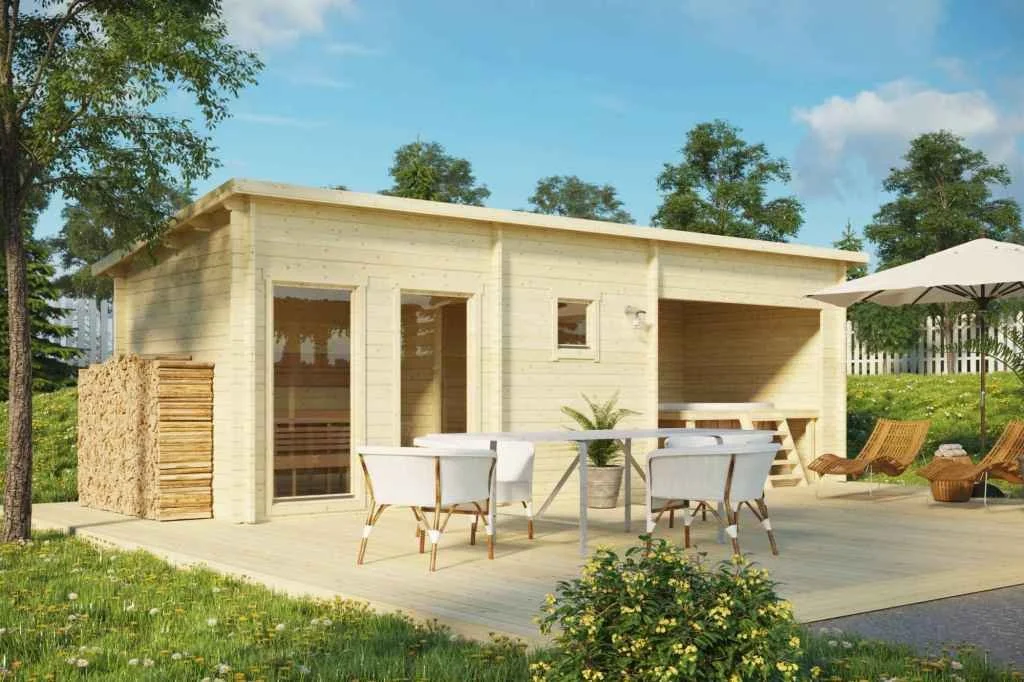
Sauna Flat C is an EZ Log Classic Series flat-roof sauna, 98” x 299” (203 sq ft), with 1-5/8” (40mm) interlocking log walls. The layout includes a covered nook, a cooling area leading into the sauna room, tall windows, wooden benches and double ceilings with insulation in the sauna room.
To reserve or ask about this model, message us through the contact form or call/text Spencer at 778-585-8030.

In stock — only 1 available.
The Billings 160 is an EZ Log Classic Series cabin with 160 sq ft of space and 40mm interlocking log walls — a great bunkie or cabin.
To reserve or ask about this model, message us through the contact form or call/text Spencer at 778-585-8030.
In stock — only 1 available.
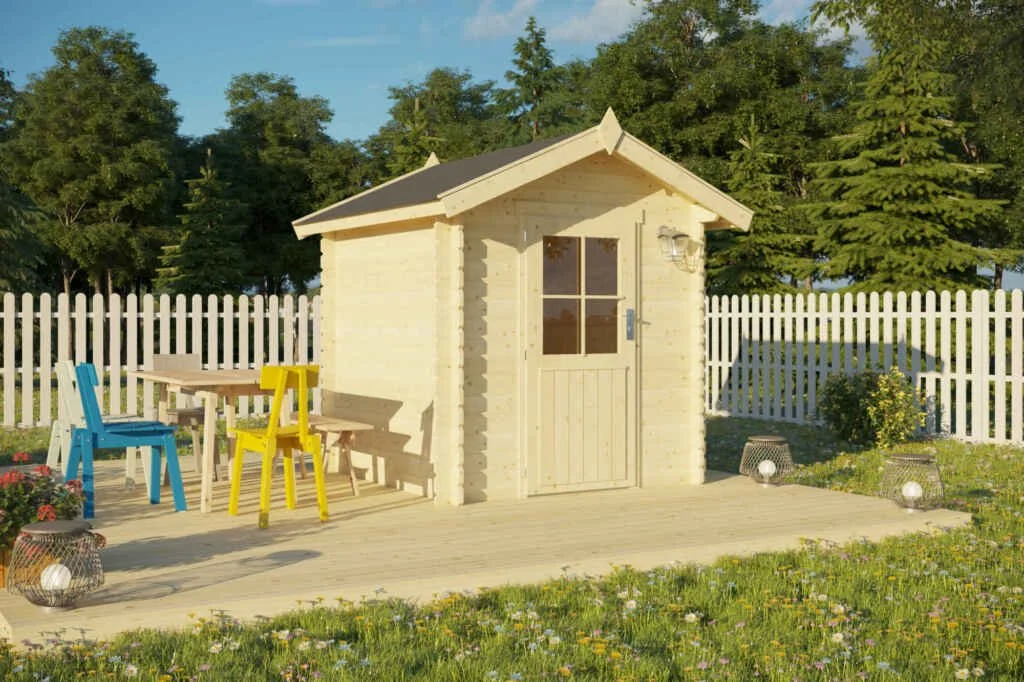
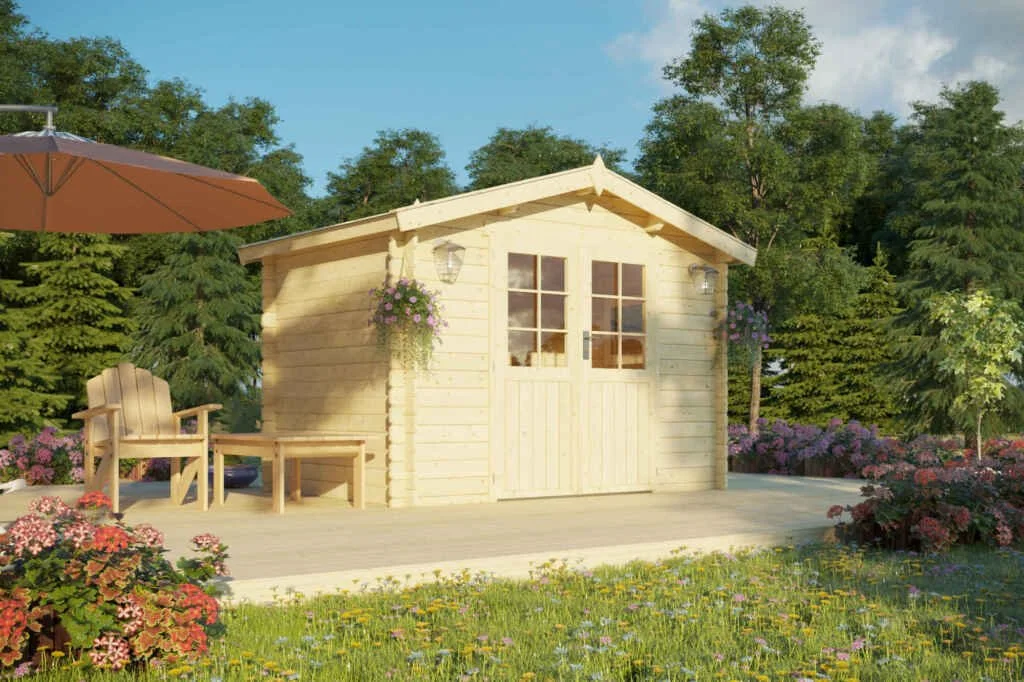
The Ohio is an EZ Log Basic Series shed, 71” x 71” (35 sq ft), with 1-1/8” interlocking log walls and 3/4” roof boards. A small, decorative shed for tools, storage, a potting shed, man cave, she shed, bunkie, office or cabin.
To reserve or ask about this model, message us through the contact form or call/text Spencer at 778-585-8030.
In stock — only 1 available.
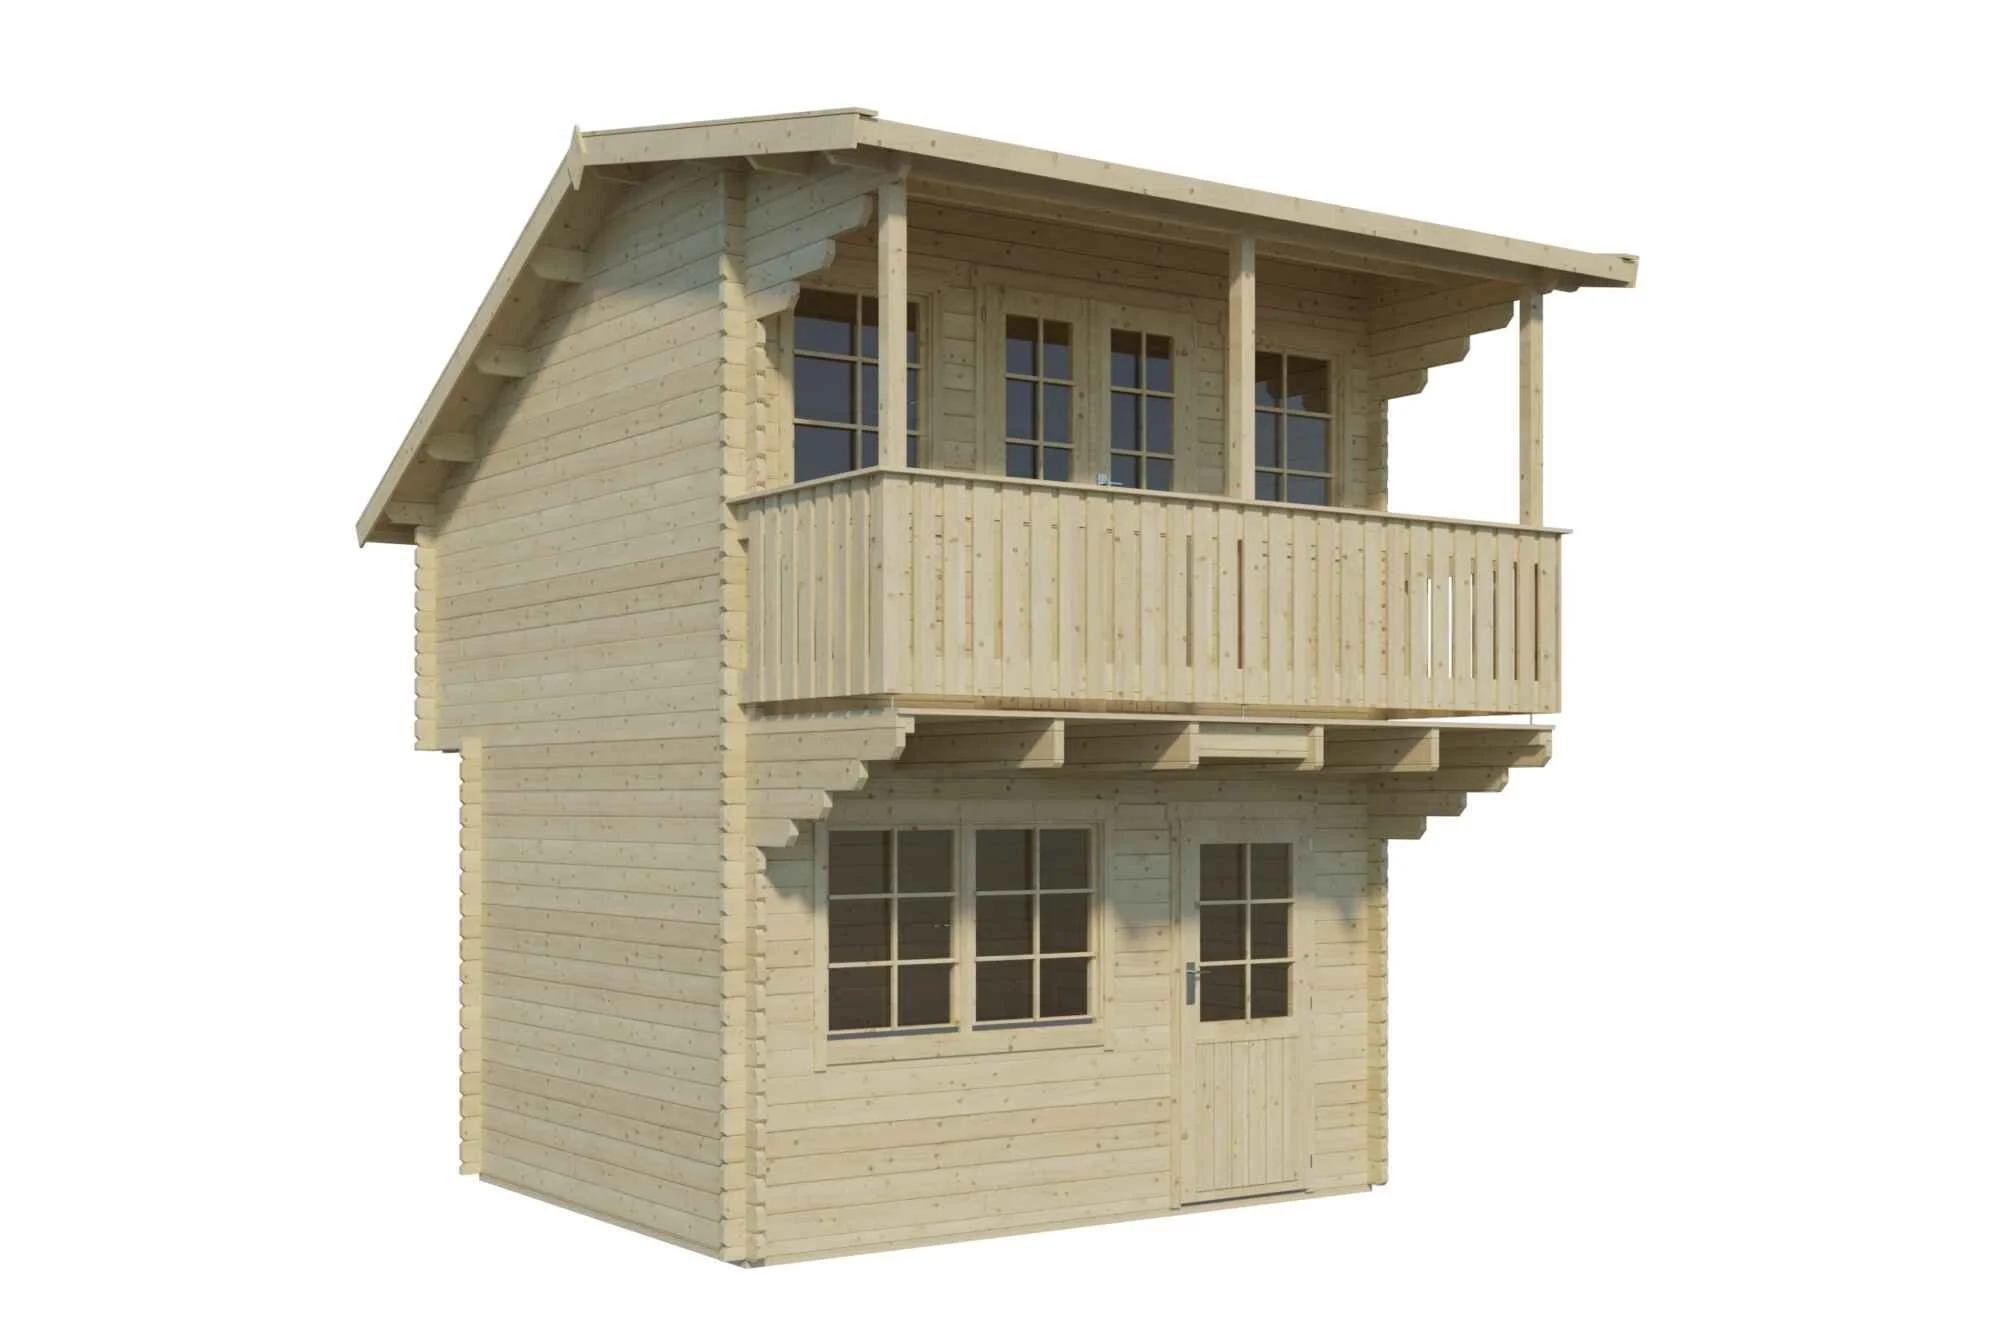
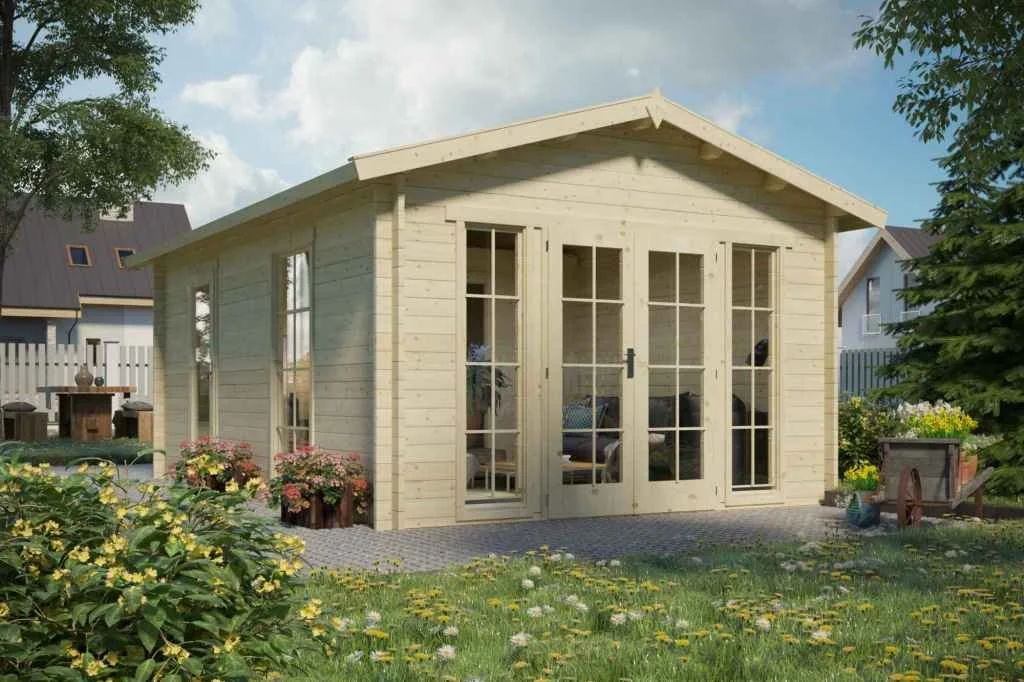
The Denver 1 is an EZ Log Basic Series shed, 110” x 71” (54 sq ft), with 1-1/8” interlocking log walls and 3/4” roof boards. It has a decorative double-wide wood door with laminated styles and rails, removable wood grills, mortised lock, deadbolt and keys. A great tool shed or potting shed — add the roofing of your choice.
To reserve or ask about this model, message us through the contact form or call/text Spencer at 778-585-8030.

In stock — only 1 available.
Sauna Interior is a compact EZ Log indoor sauna kit, 79” x 79” (43 sq ft), with 1-5/8” (40mm) interlocking log walls and 86” wall height. It fits in any shed with a footprint larger than 6.6 × 6.6 ft, and can also be installed in a basement, room or attic. It includes a wooden bench, an insulated ceiling and a tempered glass door.
To reserve or ask about this model, message us through the contact form or call/text Spencer at 778-585-8030.
Under-Permit Size
At 10 square metres and under, these models are under-permit size in most BC communities, so you can skip the building permit and get building sooner.
Arriving January/February 2027 — reserve yours now.
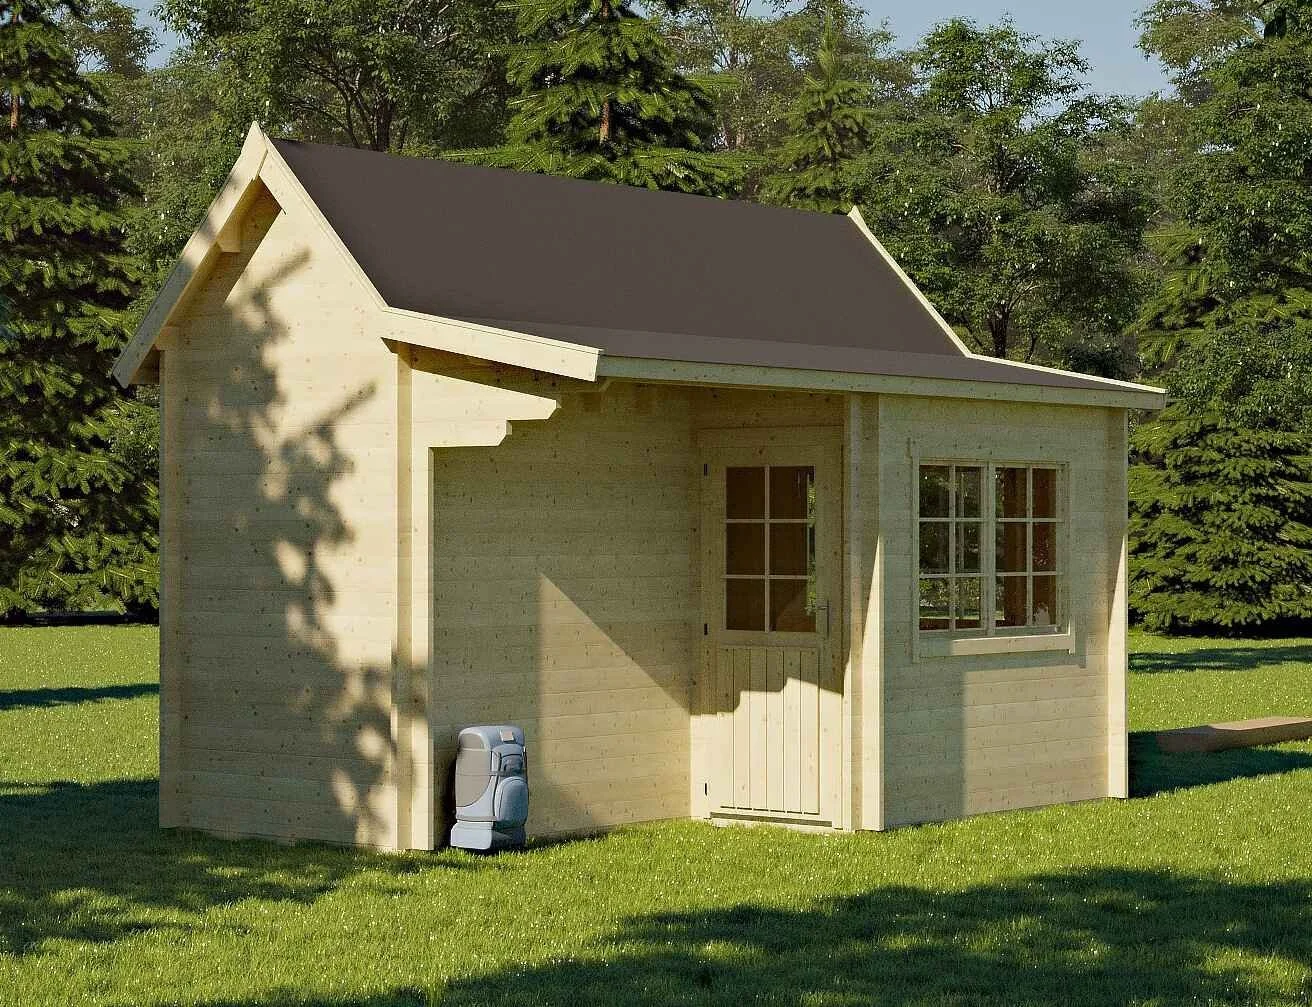
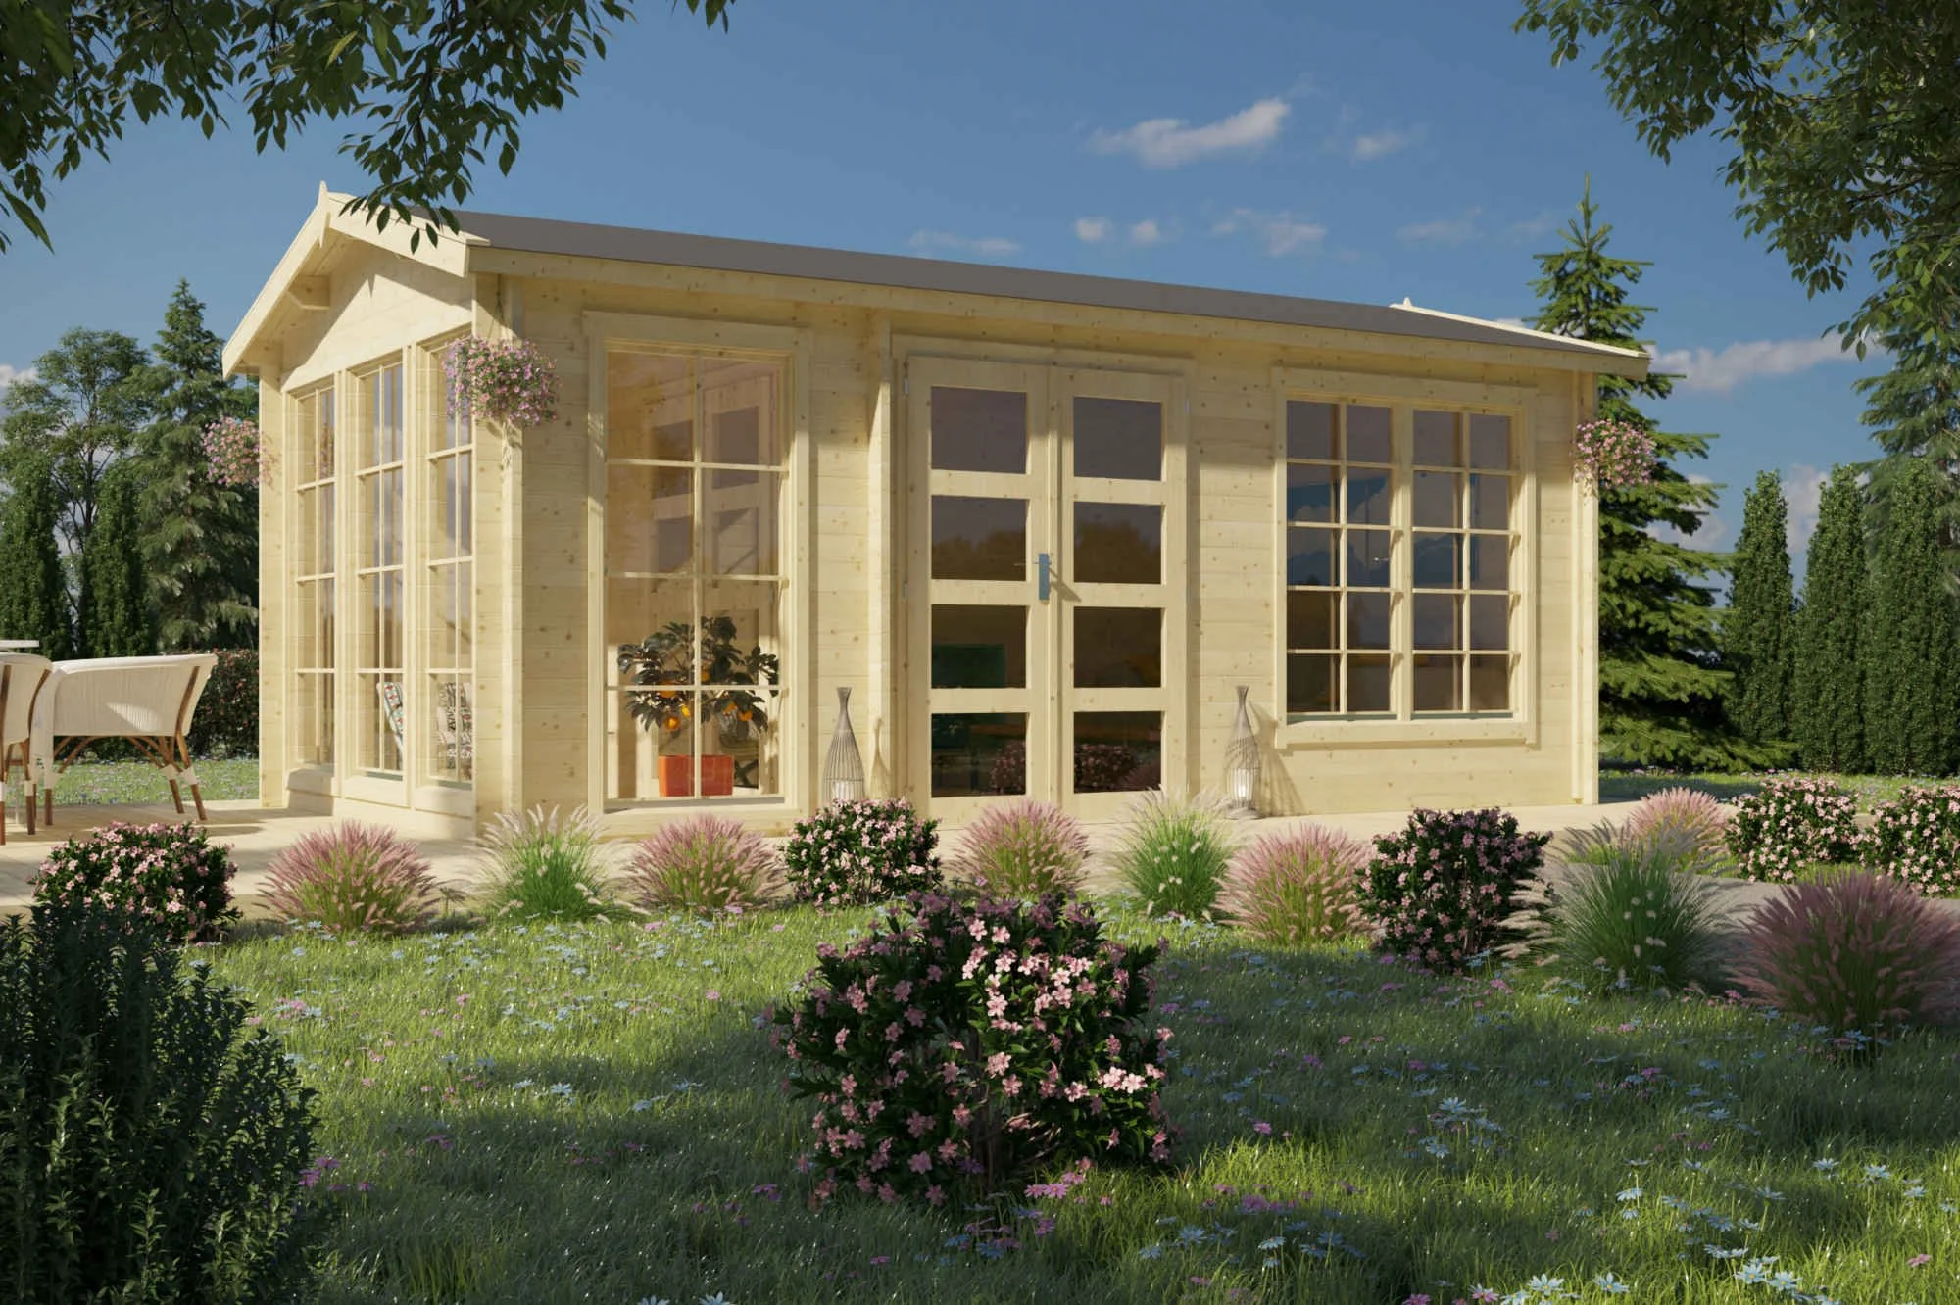
The Laker is a solid log shed with a bit of loft storage up top. About 14'9" x 8'10" (104 sq ft). Single wood entry door and two double-wide venting windows. 40mm (1-5/8") interlocking log walls with tongue and groove floor and roof boards. Great for storage, a potting shed, workshop, office or bunkie. DIY kit, or we can quote assembly with our crew. Financing available through iFinance (OAC). Based in the Comox Valley. Message me or call/text Spencer at 778-585-8030. refugecabins.com
To reserve or ask about this model, message us through the contact form or call/text Spencer at 778-585-8030.
Arriving January/February 2027 — reserve yours now.
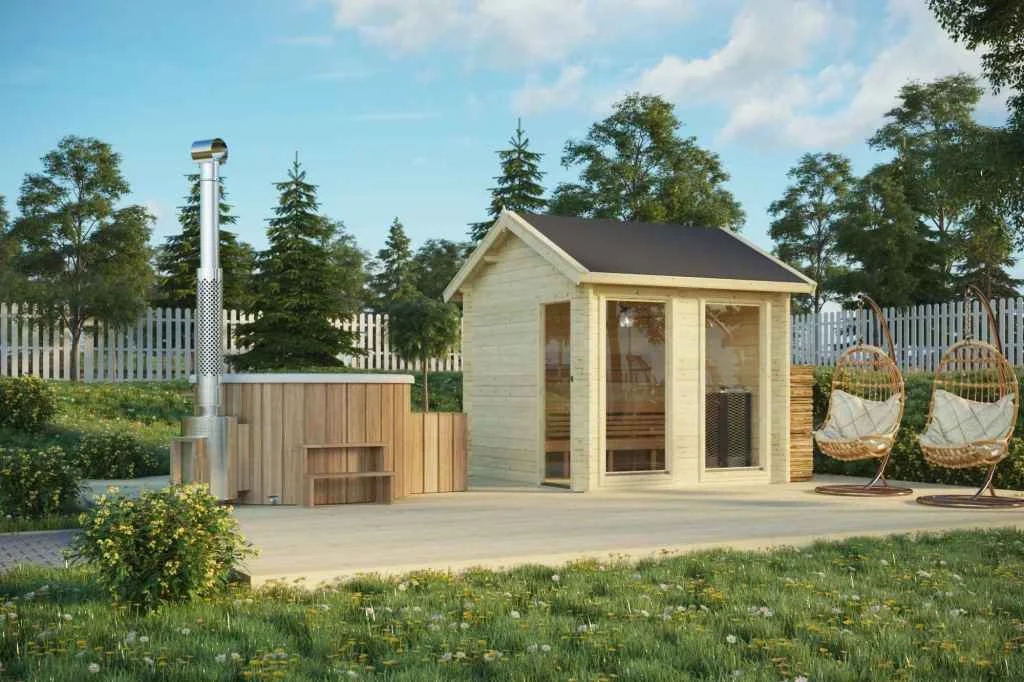
Classic gable roof outdoor sauna with lots of glass.
About 8' x 8' (67 sq ft). 7'4" walls and about 9'4" at the peak. Full-glass tempered door and two tall tempered windows.
Comes with wooden benches and an insulated double ceiling. 40mm (1-5/8") interlocking log walls.
Add the heater of your choice, wood or electric.
DIY kit, or we can quote assembly with our crew. Financing available through iFinance (OAC). Based in the Comox Valley.
Message me or call/text Spencer at 778-585-8030. refugecabins.com
To reserve or ask about this model, message us through the contact form or call/text Spencer at 778-585-8030.
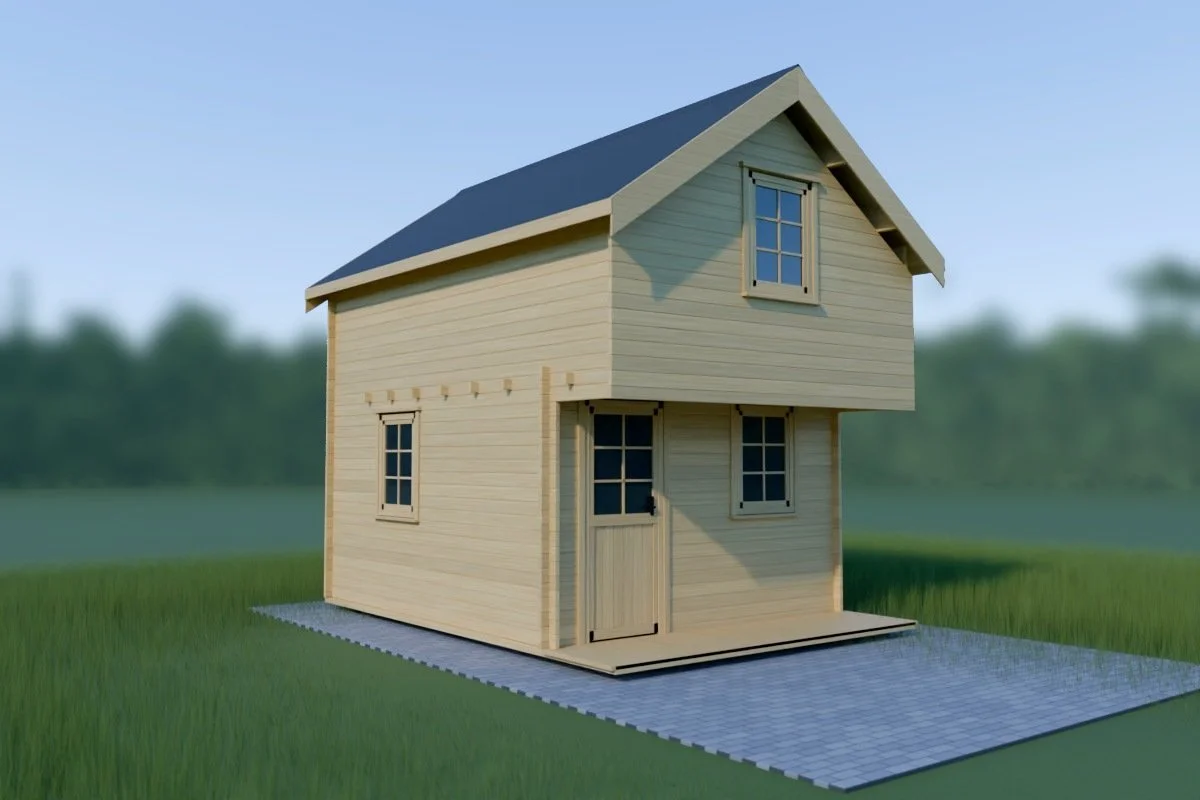
Arriving January/February 2027 — reserve yours now.
Our new Ontario Grand bunkie is a lofted log kit with a lot of room packed into a small footprint.
Main floor is about 11' x 13' (10 m2, roughly 108 sq ft) and the loft adds another 171 sq ft upstairs. The loft overhangs the front to give you a covered entry. Steep 35 degree roof, about 13'5" to the peak.
Comes with a half-glass entry door, three windows on the main floor and a gable window up top. 40mm (1-5/8") interlocking log walls, tongue and groove floor and roof boards, and foundation beams.
Great as a bunkie, guest cabin, kids' hideout or backyard office. Check with your local building department, but the small footprint can make permitting a lot easier.
DIY kit, or we can quote assembly with our crew. Financing available through iFinance (OAC). Based in the Comox Valley.
Message me or call/text Spencer at 778-585-8030. refugecabins.com
To reserve or ask about this model, message us through the contact form or call/text Spencer at 778-585-8030.
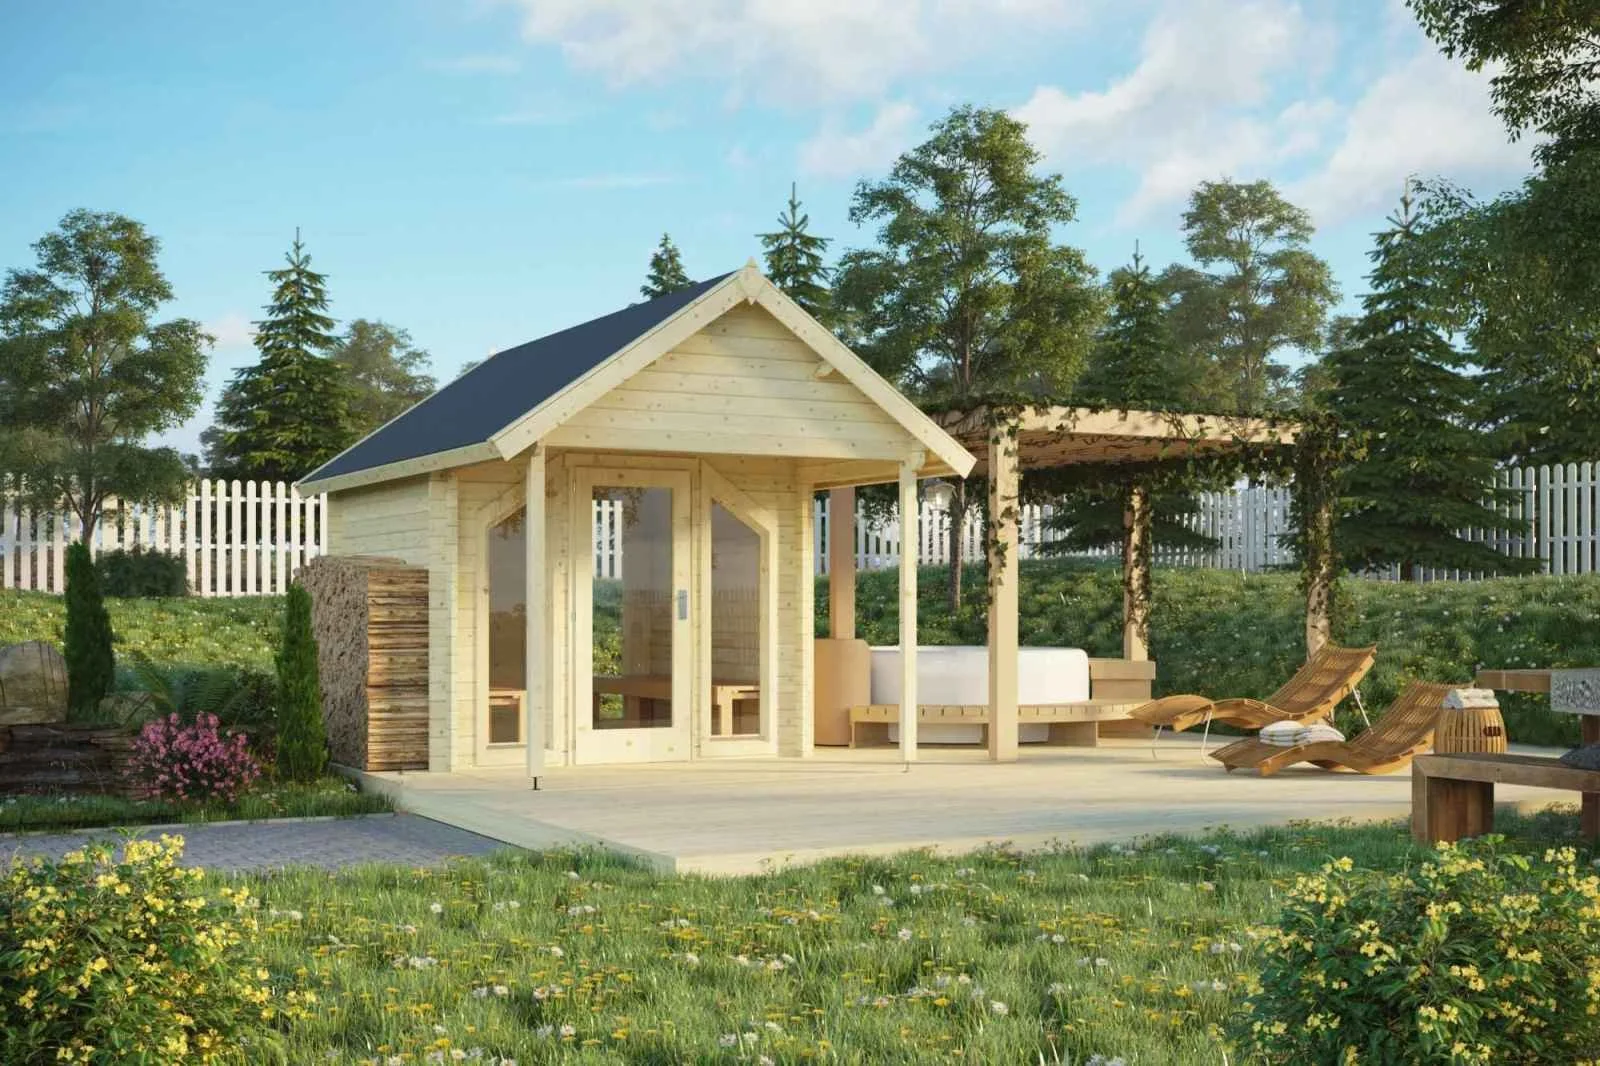
Arriving January/February 2027 — reserve yours now.
The Dockside is an outdoor log sauna with a covered front deck, made for the lake, the dock or the backyard.
About 8' x 8' (67 sq ft). Vaulted ceiling, a tempered glass door and four tall tempered windows for a great view while you heat up.
Comes with wooden benches and an insulated double ceiling. 40mm (1-5/8") interlocking log walls.
Add the heater of your choice, wood or electric.
DIY kit, or we can quote assembly with our crew. Financing available through iFinance (OAC). Based in the Comox Valley.
Message me or call/text Spencer at 778-585-8030. refugecabins.com
To reserve or ask about this model, message us through the contact form or call/text Spencer at 778-585-8030.
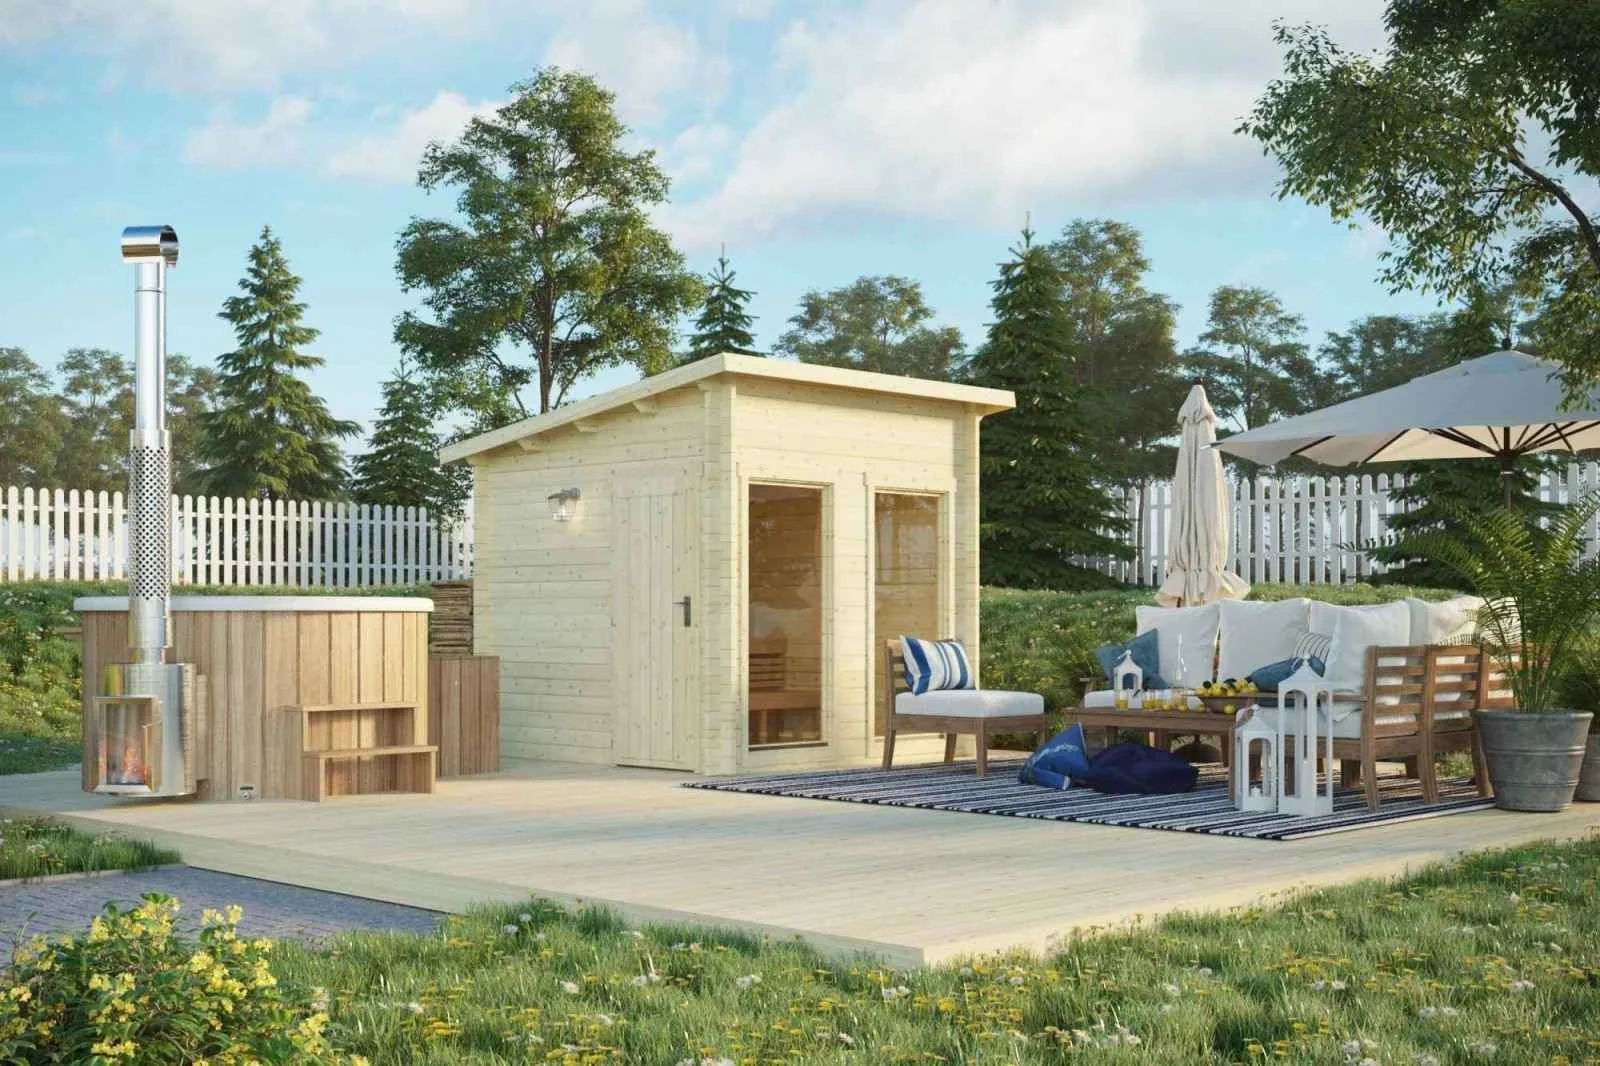
Arriving January/February 2027 — reserve yours now.
Clean, modern flat roof sauna that fits in just about any backyard.
About 8' x 8' (67 sq ft). Tempered glass door and two tall tempered windows.
Comes with wooden benches and an insulated double ceiling. 40mm (1-5/8") interlocking log walls.
Add the heater of your choice, wood or electric.
DIY kit, or we can quote assembly with our crew. Financing available through iFinance (OAC). Based in the Comox Valley.
Message me or call/text Spencer at 778-585-8030. refugecabins.com
To reserve or ask about this model, message us through the contact form or call/text Spencer at 778-585-8030.
In stock — only 1 available.
The Ohio is an EZ Log Basic Series shed, 71” x 71” (35 sq ft), with 1-1/8” interlocking log walls and 3/4” roof boards. A small, decorative shed for tools, storage, a potting shed, man cave, she shed, bunkie, office or cabin.
To reserve or ask about this model, message us through the contact form or call/text Spencer at 778-585-8030.
In stock — only 1 available.
The Denver 1 is an EZ Log Basic Series shed, 110” x 71” (54 sq ft), with 1-1/8” interlocking log walls and 3/4” roof boards. It has a decorative double-wide wood door with laminated styles and rails, removable wood grills, mortised lock, deadbolt and keys. A great tool shed or potting shed — add the roofing of your choice.
To reserve or ask about this model, message us through the contact form or call/text Spencer at 778-585-8030.
Reserve for Spring
Our next shipment of kits lands in January and February 2027, and every model in the lineup has been ordered as regular stock. Speak for yours now and it has your name on it when the shipment arrives.
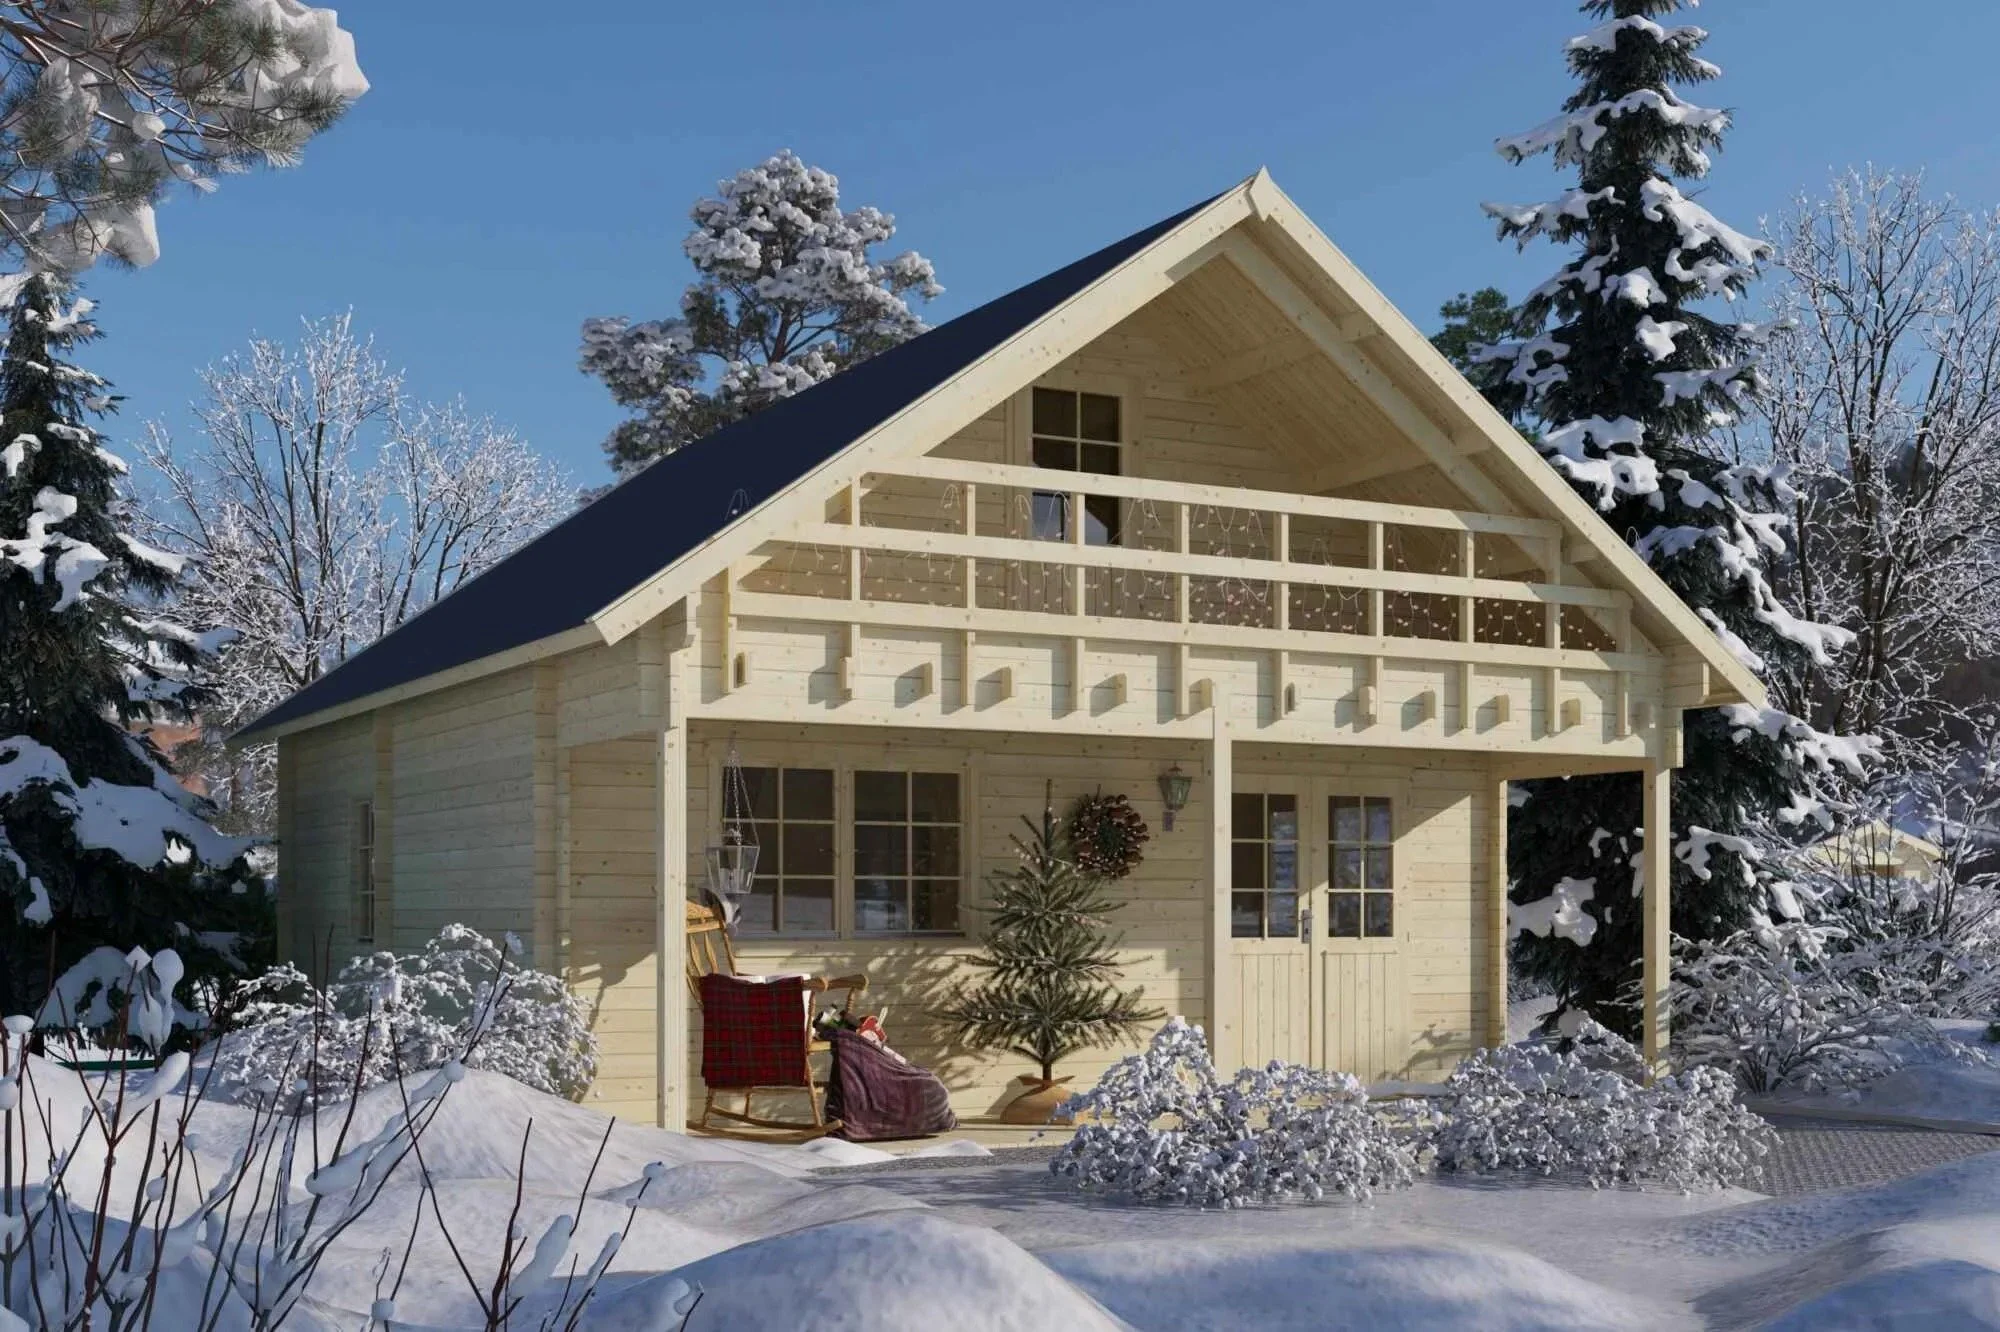
Arriving January/February 2027 — reserve yours now.
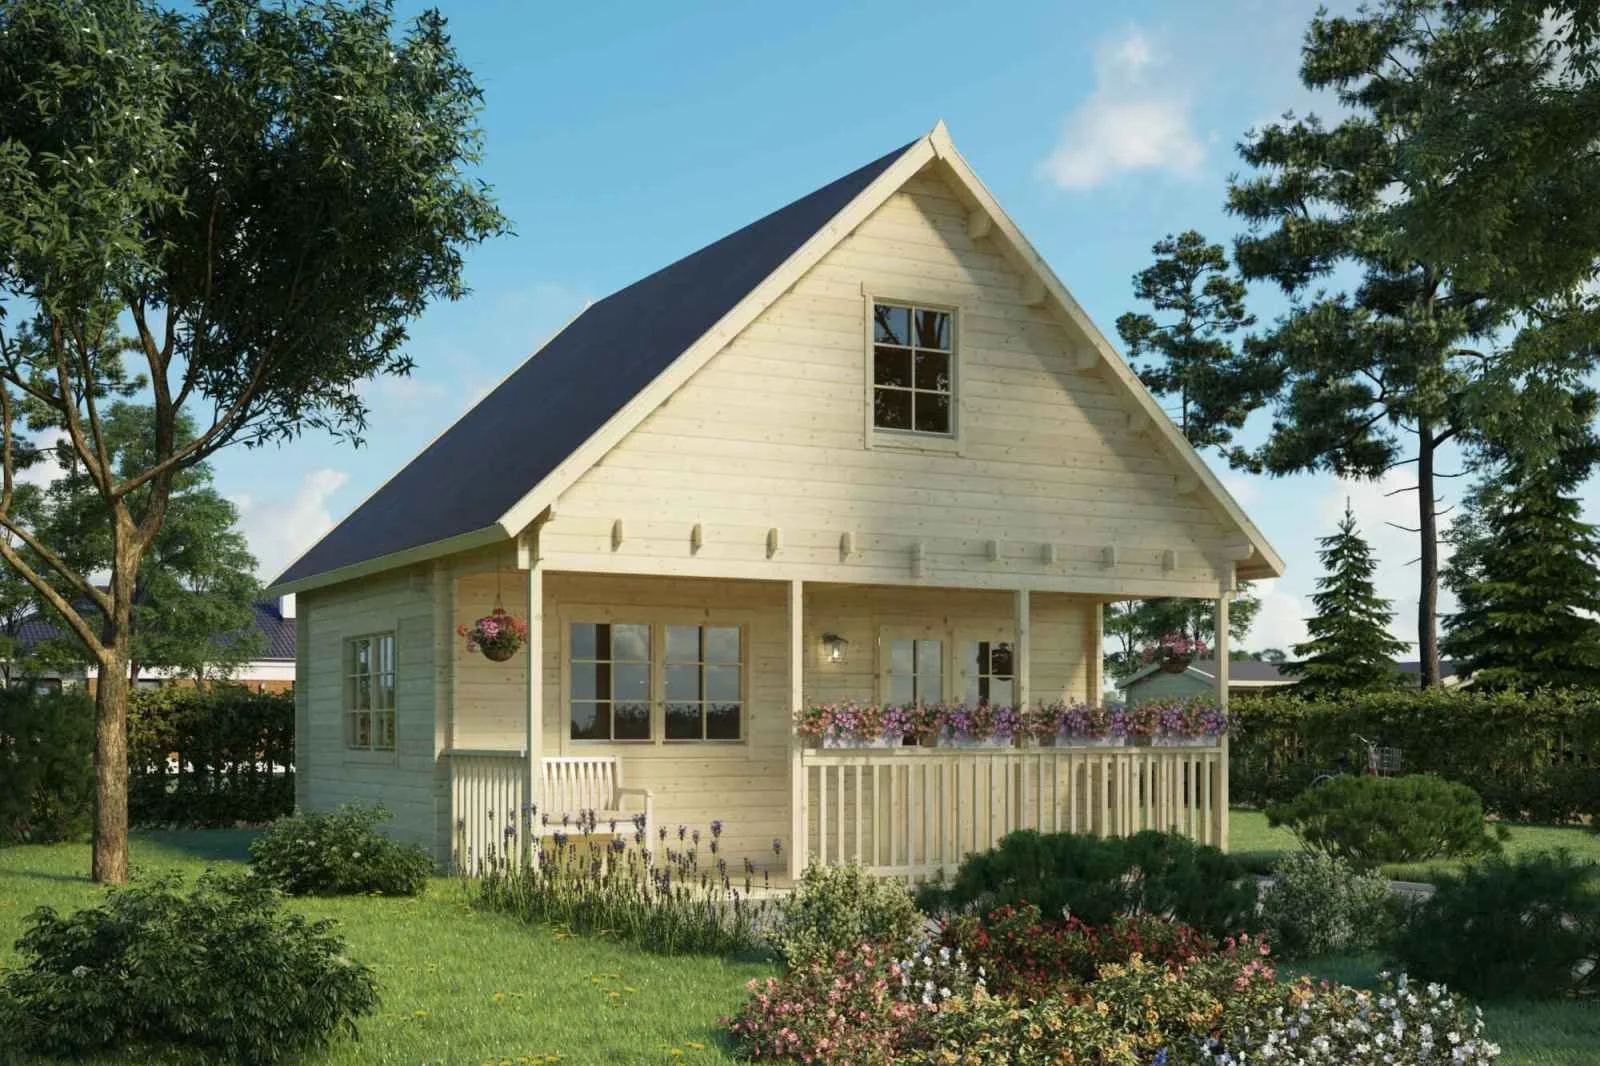
The Roberts is our biggest lofted cabin in stock, with a full loft and an upper deck to enjoy the view.
About a 6 x 6 m (19'8" x 19'8") footprint, plus the loft. Double-glazed windows throughout.
40mm (1-5/8") interlocking log walls with tongue and groove floor and roof boards. Two people can have the shell up in about 3 days.
Great for a seasonal cabin, resort unit, guest house or backyard retreat.
DIY kit, or we can quote assembly with our crew. Financing available through iFinance (OAC). Based in the Comox Valley.
Message me or call/text Spencer at 778-585-8030. refugecabins.com
To reserve or ask about this model, message us through the contact form or call/text Spencer at 778-585-8030.
Arriving January/February 2027 — reserve yours now.
The Rivercrest is a lofted log cabin with a covered front deck and a steep roofline that gives you a real loft upstairs.
Footprint is about 18.5' x 18.5' (342 sq ft), plus the loft. Double front doors, two double windows and one single window, all double-glazed.
40mm (1-5/8") interlocking log walls with tongue and groove floor and roof boards. Two people can have the shell up in about 4 days.
Perfect as a seasonal cabin, guest house, backyard office or lake getaway.
DIY kit, or we can quote assembly with our crew. Financing available through iFinance (OAC). Based in the Comox Valley.
Message me or call/text Spencer at 778-585-8030. refugecabins.com
To reserve or ask about this model, message us through the contact form or call/text Spencer at 778-585-8030.
See One In Person
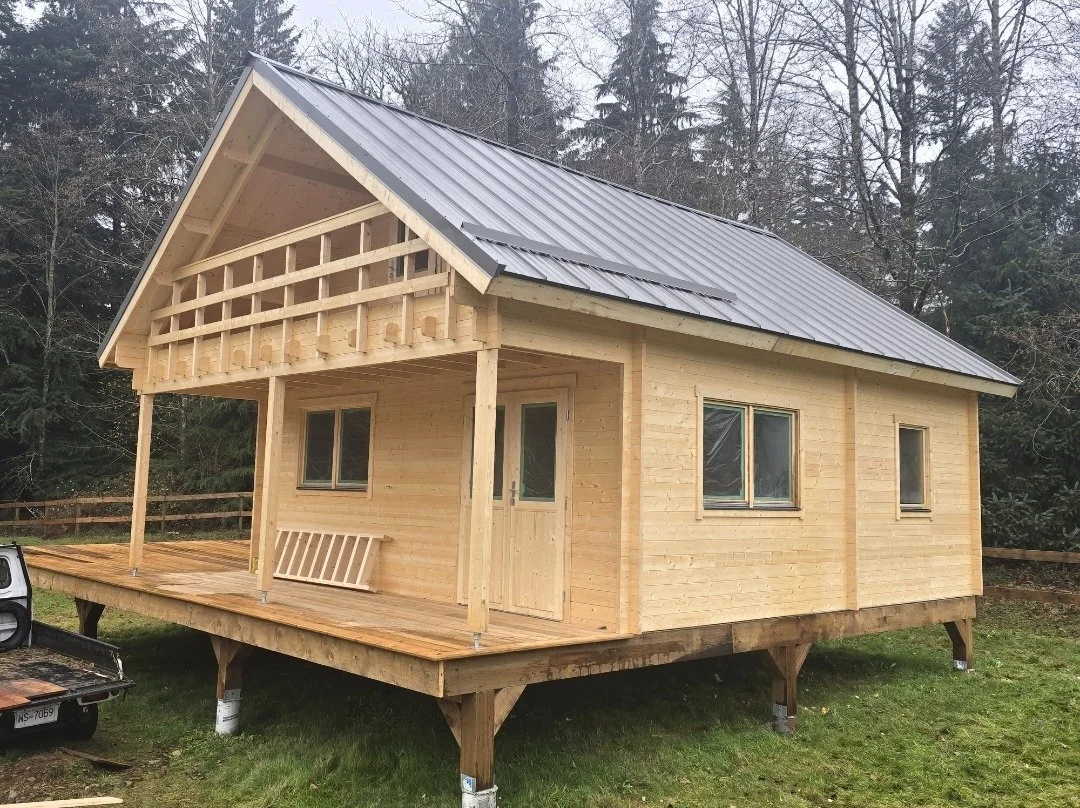
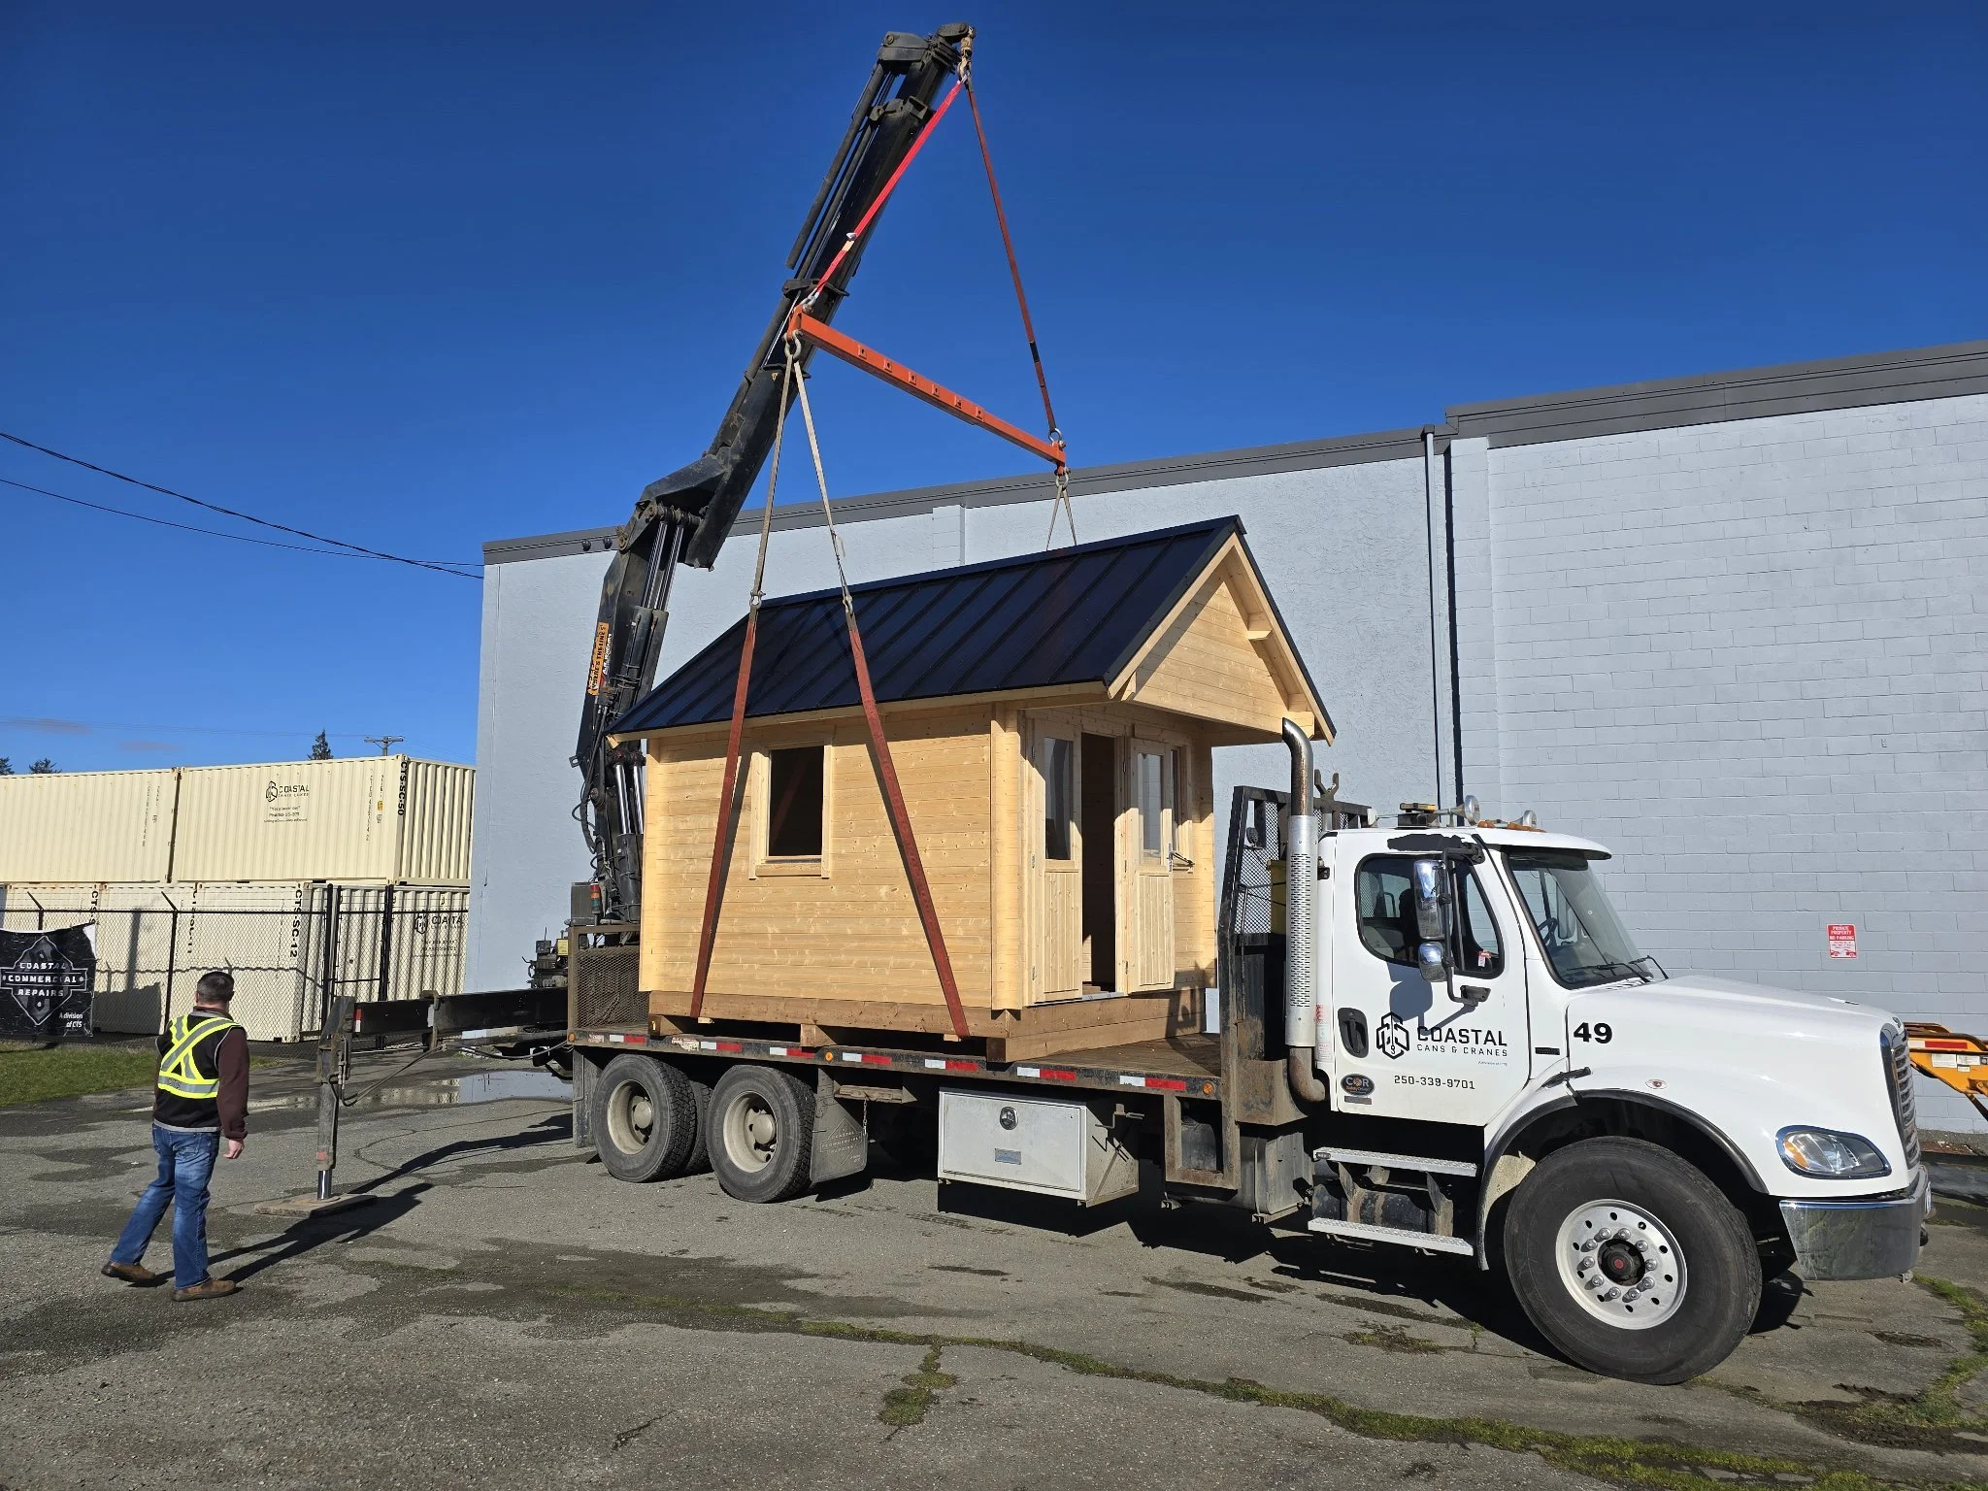
Our Ontario Bunkie display model sits on Ryan Road, just before the Comox base. It was set in place by hiab crane on a pressure treated spruce foundation, the same base we recommend for uneven ground. Call ahead and Spencer will walk you through it.
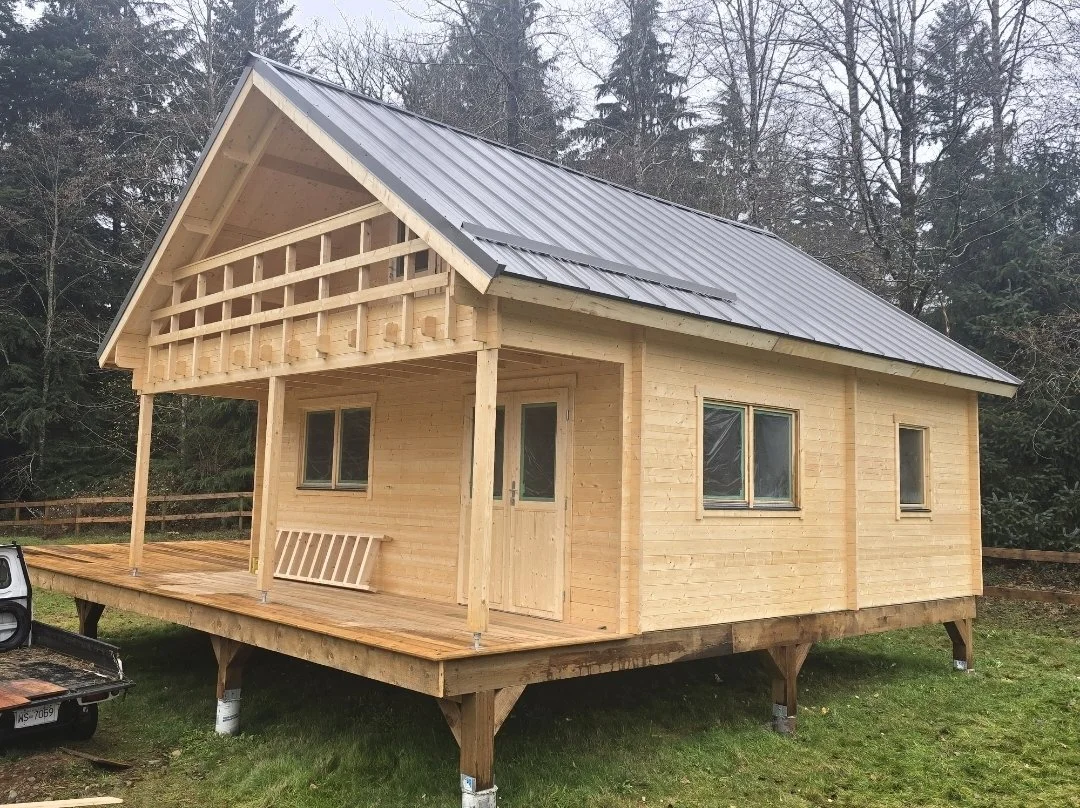
“The engineering and cutting were flawless. So the pieces fit perfectly and the cabin went up remarkably fast.”
From Our Builds
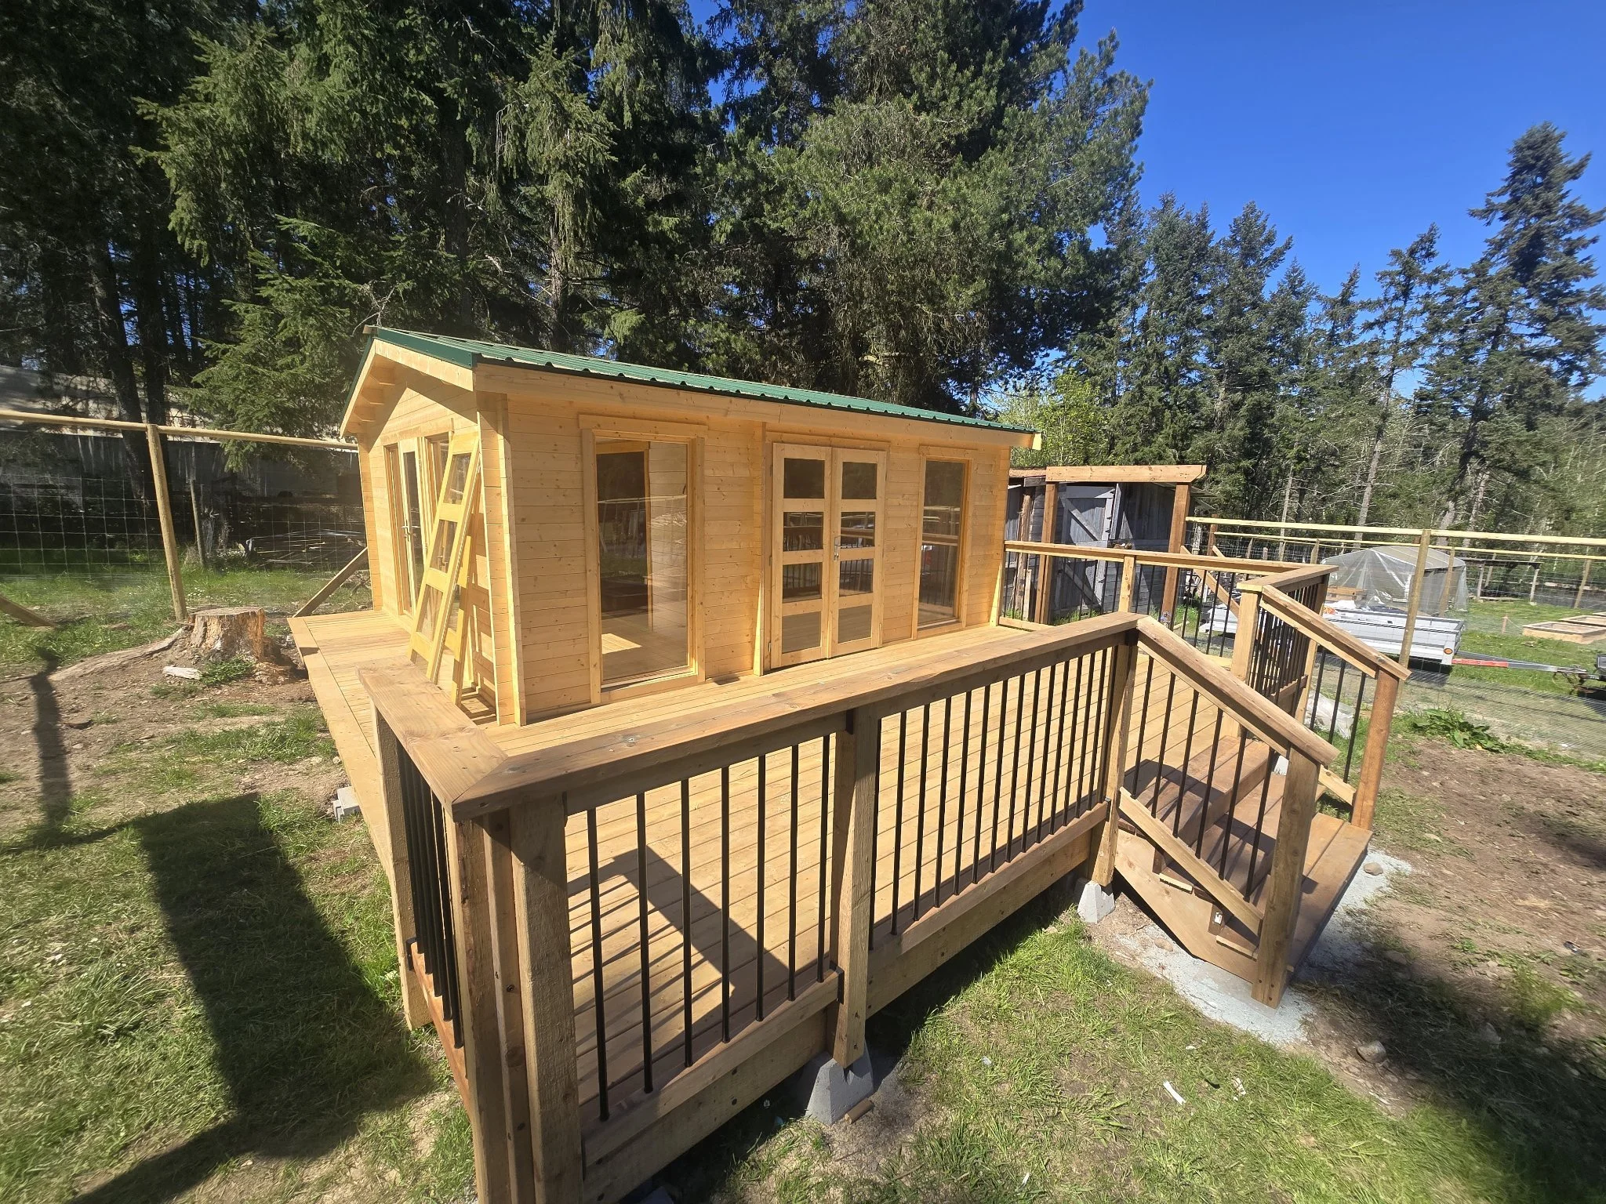
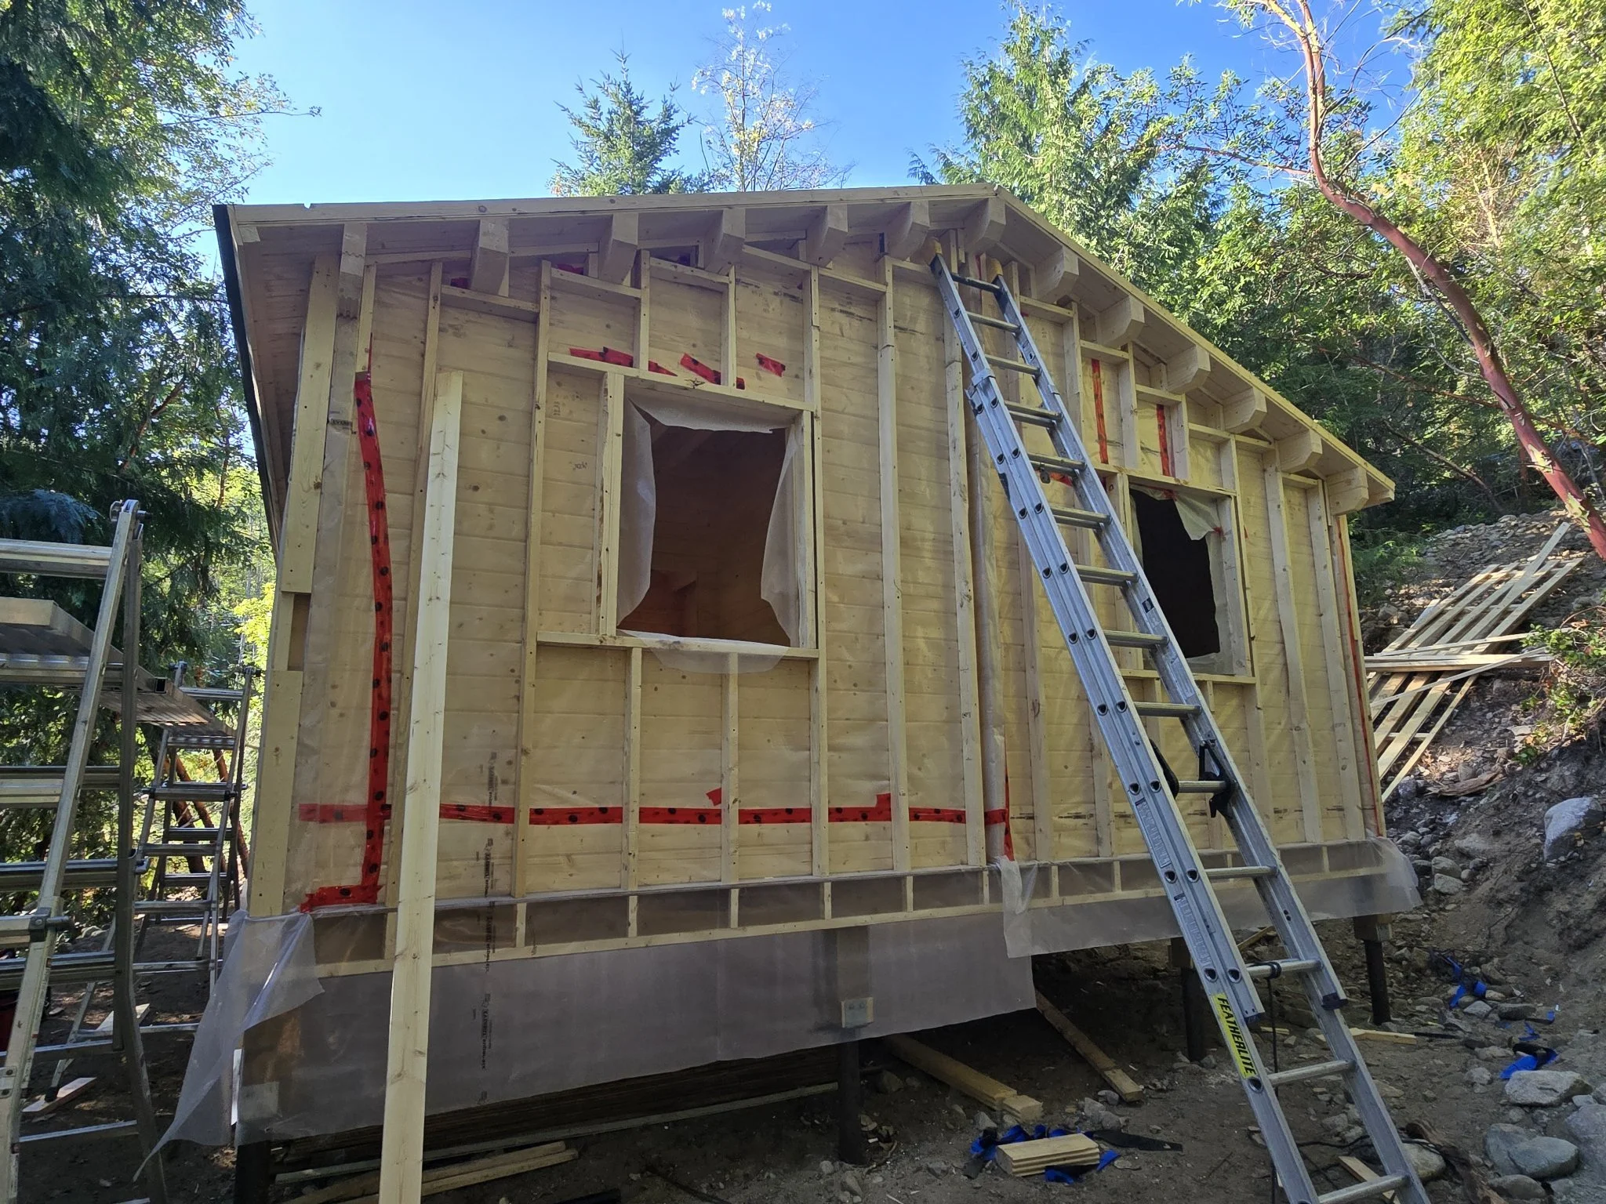
More Than a Kit
Assembly
Our crew assembles your kit on your site.
Foundations
Site prep and foundation options, including pressure treated spruce bases.
Permits
Handled through Refuge Cabins Co.
Delivery & Custom Orders
Delivery organized per site; custom designs, including 70mm, through EZ Log.
Refuge Cabins Co. is a Comox Valley business built on honesty, excellence, and faith at our foundation. We would be glad to help you build your place of rest.
Start the Conversation
