 Image 1 of 3
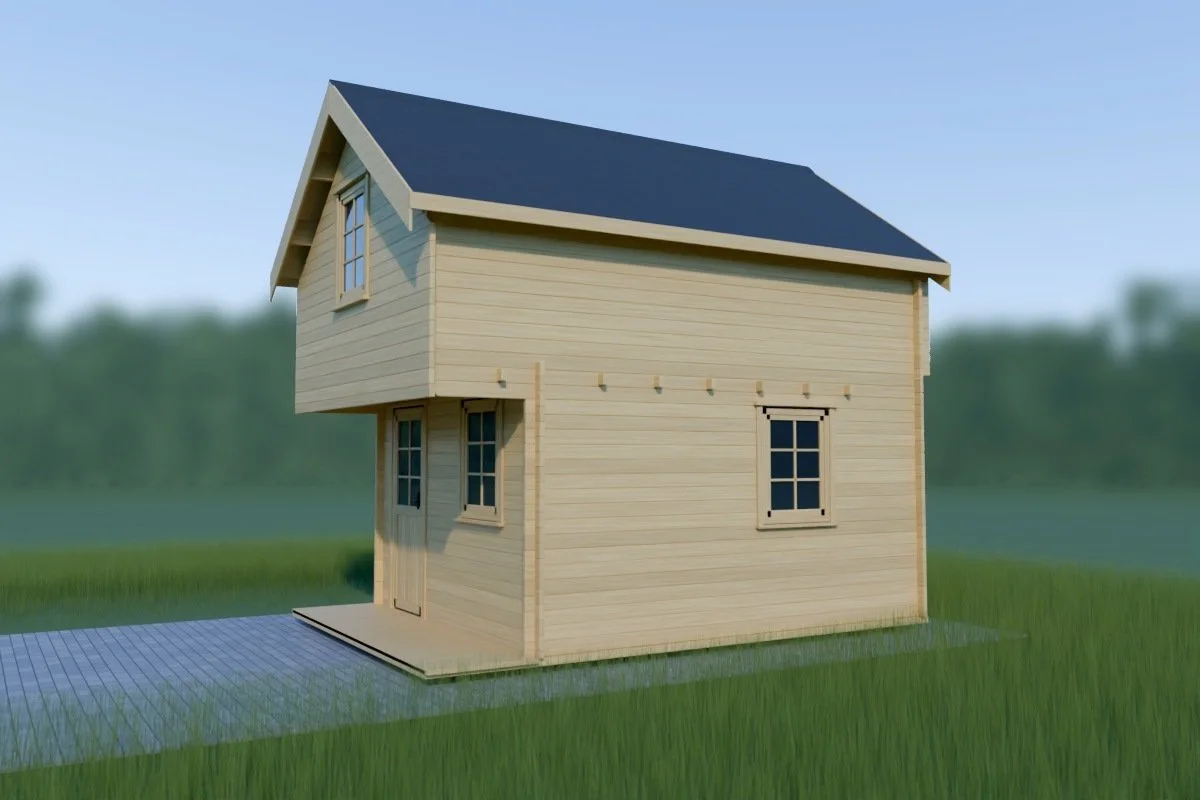 Image 2 of 3
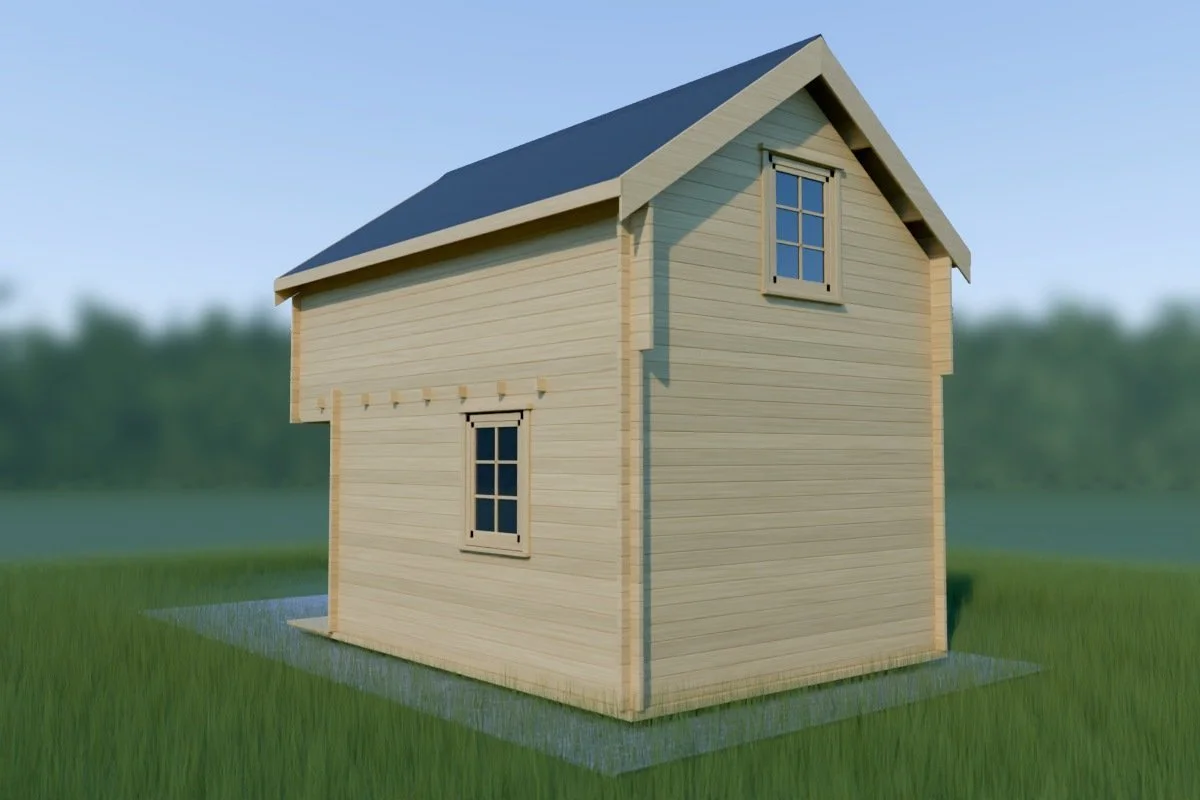 Image 3 of 3
Arriving January/February 2027 — reserve now for spring.
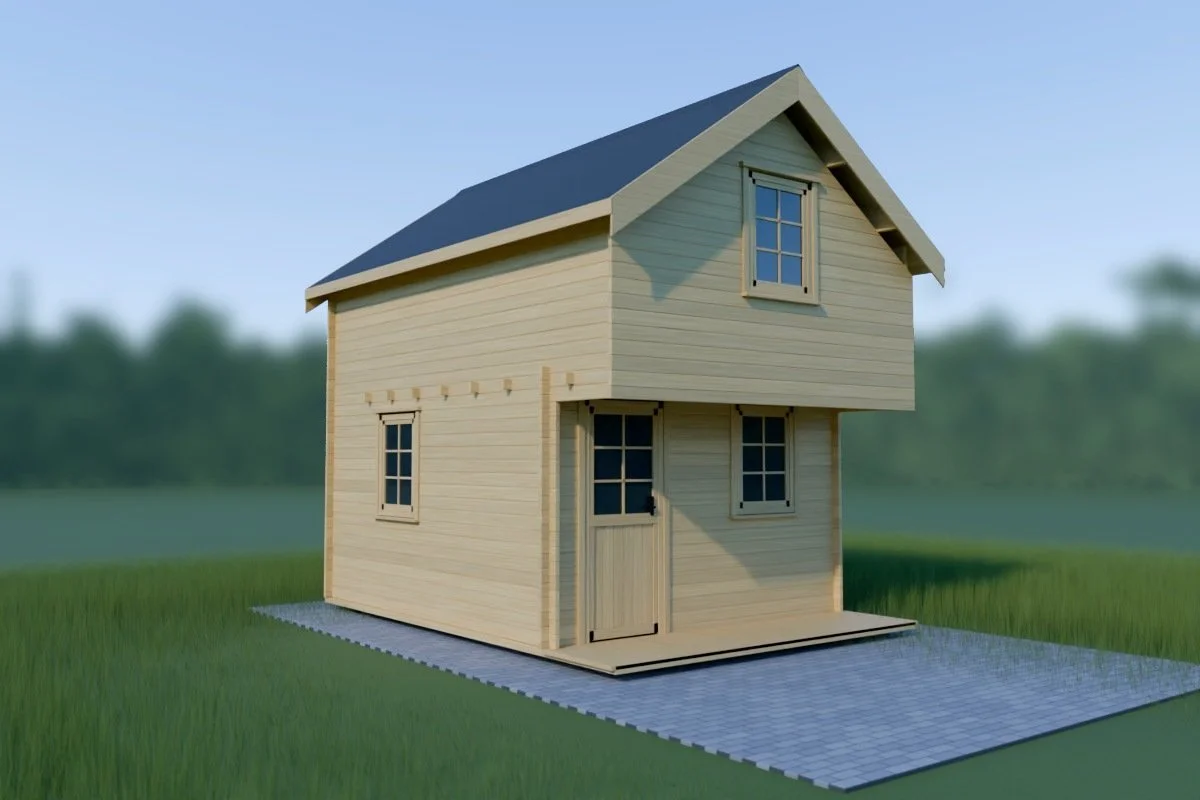
Our new Ontario Grand bunkie is a lofted log kit with a lot of room packed into a small footprint.
Main floor is about 11' x 13' (10 m2, roughly 108 sq ft) and the loft adds another 171 sq ft upstairs. The loft overhangs the front to give you a covered entry. Steep 35 degree roof, about 13'5" to the peak.
Comes with a half-glass entry door, three windows on the main floor and a gable window up top. 40mm (1-5/8") interlocking log walls, tongue and groove floor and roof boards, and foundation beams.
Great as a bunkie, guest cabin, kids' hideout or backyard office. Check with your local building department, but the small footprint can make permitting a lot easier.
DIY kit, or we can quote assembly with our crew. Financing available through iFinance (OAC). Based in the Comox Valley.
Message me or call/text Spencer at 778-585-8030. refugecabins.com
To reserve or ask about this model, message us through the contact form or call/text Spencer at 778-585-8030.
Arriving January/February 2027 — reserve now for spring.
Our new Ontario Grand bunkie is a lofted log kit with a lot of room packed into a small footprint.
Main floor is about 11' x 13' (10 m2, roughly 108 sq ft) and the loft adds another 171 sq ft upstairs. The loft overhangs the front to give you a covered entry. Steep 35 degree roof, about 13'5" to the peak.
Comes with a half-glass entry door, three windows on the main floor and a gable window up top. 40mm (1-5/8") interlocking log walls, tongue and groove floor and roof boards, and foundation beams.
Great as a bunkie, guest cabin, kids' hideout or backyard office. Check with your local building department, but the small footprint can make permitting a lot easier.
DIY kit, or we can quote assembly with our crew. Financing available through iFinance (OAC). Based in the Comox Valley.
Message me or call/text Spencer at 778-585-8030. refugecabins.com
To reserve or ask about this model, message us through the contact form or call/text Spencer at 778-585-8030.